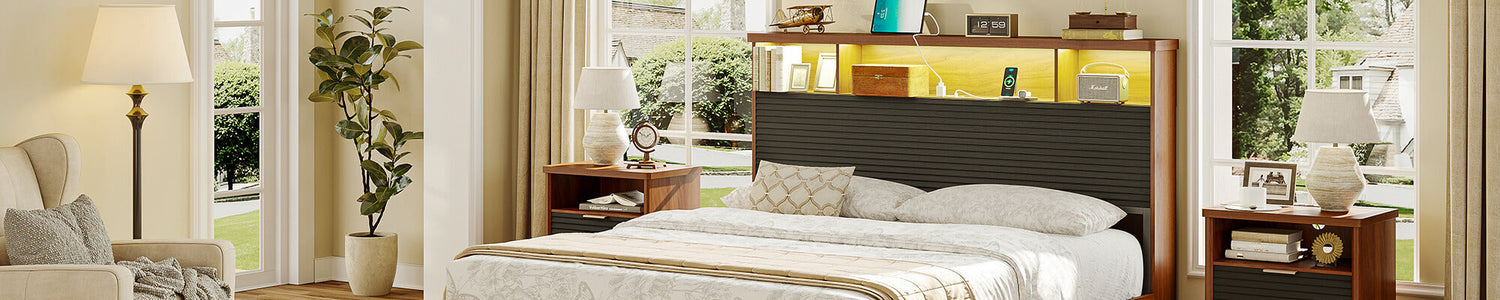

How Much Space Do You Need Around a Bed? 7 Numbers
Plan for 30 inches of clear walkway on every side of the bed you walk alongside, and 36 inches where two people pass each other or one of them is carrying laundry. But those aren't the numbers that usually cause trouble — the ones that do are the frame's real footprint (typically two to eight inches bigger than the mattress), the 36 to 42 inches of clear floor you need in front of any drawer, and the height of your mattress stack, which decides how tall your nightstand should be.
Nobody measures a bedroom until the new furniture is in a hallway and the old furniture is in the garden. This guide is the tape-measure version of bedroom planning: real clearance targets, where they come from, and how to work them out for your own room in about fifteen minutes with a roll of painter's tape.
This is the mistake almost everyone makes once. A queen mattress is 60 by 80 inches, and that's the number on the box, so that's the number people plan around. The frame it sits in is not the same thing.
Standard US mattress sizes are fixed: twin 38×75, twin XL 38×80, full 54×75, queen 60×80, king 76×80, California king 72×84. Frames add to both axes — a little width for the rails, and considerably more length once you account for a footboard, a storage bench, or a headboard panel with shelves built into it.
Concrete example: Aogllati's queen platform frame with a three-tier storage headboard measures 87.9 inches long by 62.5 inches wide. The mattress it holds is 80 by 60. That is almost eight inches of extra length and two and a half inches of extra width that your floor plan needs to absorb.
| Size | Mattress | Typical frame footprint | Plan for |
|---|---|---|---|
| Twin | 38 × 75 in | approx. 40–42 in wide, 78–82 in long | Tight singles, kids' rooms, guest rooms |
| Twin XL | 38 × 80 in | approx. 40–42 in wide, 84–88 in long | One extra five inches of frame length |
| Full | 54 × 75 in | approx. 56–58 in wide, 79–83 in long | The honest best fit for many 10×10 rooms |
| Queen | 60 × 80 in | approx. 62–63 in wide, 85–89 in long | Check the foot wall before you commit |
| King | 76 × 80 in | approx. 78–80 in wide, 85–89 in long | Usually wants a room at least 12 ft wide |
| Cal king | 72 × 84 in | approx. 74–76 in wide, 89–93 in long | Tall sleepers; check wall length carefully |
Frame footprints vary by design. Deep bookcase headboards add the most length; slim rails add the least. Always plan from the product's listed dimensions, never from the mattress size.
Clearance alongside a bed isn't an arbitrary preference. A single adult can walk comfortably through a gap about 30 inches wide; below roughly 24 inches you start turning sideways and collecting bruised hips. Where two people pass each other, or where somebody regularly carries a laundry basket, 36 inches is the number to hold out for. That's also the minimum clear width for an accessible route under ADA guidance, which is why it shows up everywhere in standards documents.
The catch is that the gap you have isn't the gap the room gives you — it's the room's width minus the frame's real width, then minus whatever you put beside it.
Worked example: a queen in a 10-foot-square room
Take a standard 120 by 120 inch room. Centre the queen frame against one wall and here is exactly what you are left with:
- 1 32.1 inches between the foot of the frame and the far wall — enough to walk along, nowhere near enough to put a deep dresser there.
- 2 11.05 inches left over beside a standard-width nightstand. That is a squeeze, not a walkway.
- 3 The frame itself: 62.5 inches wide, not the 60 inches the mattress tag suggests.
- 4 Nightstands at 17.7 inches wide, each eating into the 28.75 inches the frame left per side.
Drawn to scale at 1:10. The frame is centred on its headboard wall, so it also absorbs 7.9 inches of room length that a bare 80-inch mattress would not. Verdict: a queen works in a 10×10 room, but only if you accept that there is one working side of the bed, not two. Two people each needing to get out on their own side will be annoyed every single morning.
Read that plan carefully, because it's the room layout most people buy into by accident. The 62.5-inch frame centred leaves 28.75 inches per side. Drop a typical 17.7-inch-wide nightstand into each one and you are down to about 11 inches — technically walkable, practically a shuffle. Three honest fixes:
- Go vertical instead of wide. A tall bedside tower occupies roughly the same 17.8-inch footprint as a short nightstand but stacks three drawers and open shelves into it, so nothing else needs floor space.
- Drop one size. A full-size frame is typically six inches narrower, which buys you three inches back on each side — enough to turn an 11-inch squeeze into something closer to 17.
- Change the geometry. See number six.
Here's the rule designers actually use: the top of your nightstand should sit within about two inches of the top of your mattress. Much lower and you're reaching down for your water in the dark; much higher and every lamp or glass is above your eyeline when you're lying down.
The problem is that nobody knows how high their mattress top actually is, because it depends on two stacked numbers you have to add yourself:
20 in
23 in
26 in
29 in
Heights are illustrative. Measure your own frame deck with a tape measure and add your mattress, which has usually compressed an inch from its labelled thickness.
Most modern platform-plus-mattress combinations land somewhere between 22 and 26 inches, which is why standard nightstand heights cluster around 23 to 24 inches. A nightstand standing 23.6 inches tall lands inside that band for anyone running an eight-to-twelve-inch mattress on a standard platform.
One complication worth knowing about: if you own a tall nightstand or shelf unit, ignore its overall height and look for whichever horizontal surface lands in your target band. That's the surface your lamp, water and phone belong on, and the one you can actually reach without sitting up.
Height is only half of it. Anything you want to grab half-asleep — lamp switch, water, phone charger — should sit roughly within arm's length of where you sleep, which for most adults means no more than about 16 to 18 inches horizontally from the mattress edge.
This explains why the standard nightstand is 18 to 24 inches wide rather than 12 or 30. Placed flush against the side of the bed, the useful centre of its surface falls naturally inside that arc. Go much wider than 24 inches and you start putting things in the corner you can never quite reach.
It also explains why integrated charging matters more than it used to. Once nightstands carry their own outlets and USB ports — as most of ours do — the only thing you need on the surface is whatever you want to touch, rather than a tangle of cables running to the nearest wall.
This is the number that kills more layouts than any other, because it hides in plain sight. A dresser only occupies its own depth until you open it. After that it needs three things stacked end to end: the cabinet body, the drawer sliding out past the face, and enough room for a human body to stand and look into it.
The lower bar shows what Plan A actually leaves at the foot of a queen in a 10×10 room: 32.1 inches. A deep dresser cannot live there. Put it on a side wall instead.
Put simply, budget about three feet of clear floor in front of anything with drawers — including a nightstand, if you plan to use the bottom drawer on a Sunday morning. Less than 30 inches and you'll be reaching over an open drawer at an angle that eventually strips the glides. Under 24 inches and the bottom drawers are decorative.
A compact unit like the 27.6-inch-wide rattan dresser is 15.7 inches deep, so the whole thing needs roughly 66 inches of access room when it's open. That fits fine along a wall you walk past. It does not fit in the 32 inches left at the foot of a queen.
Under-bed storage is usually sold as drawers in the base. Drawers need side clearance — you have to stand beside the bed and pull them toward you. In the 10×10 example above, where you have about 11 inches beside the nightstand, base drawers are not usable.
Lift-up storage solves this by changing the axis. A hydraulic mechanism raises the whole platform from the foot of the bed, so the access you need is overhead rather than beside. A queen frame with lift-up hydraulic storage under the mattress works in rooms where side drawers simply can't open.
Add up the clear space on both sides of the bed. If each side gives you less than about 30 inches, choose lift-up storage or vertical storage. If you have 30 inches or more on at least one side, rolling base drawers are the more convenient option, because you can reach them without lifting anything.
Be aware of the one thing lift-up steals instead: headroom. Check what's above the bed — a low pendant light, a wall shelf, a sloped ceiling — before you decide, because the platform has to travel upward.
Entirely separate from how furniture sits in the room is how it gets there. Standard US interior doors are 30 or 32 inches wide, hallways commonly run 36 inches, and stairwells have their own pinch points. Anything wider than the narrowest gap on the route simply will not arrive in one piece.
Corner and face width. A piece that is only 17 inches deep will pass through almost anything head-on, but turning it around a stairwell corner needs diagonal clearance, which is larger than either dimension.
Obstacles on the route. Radiators, low light fittings, banisters and turns in a hallway.
Where the delivery actually stops. If it stops at the kerb, add everything between the kerb and the room to your route.
Tape is the cheapest way to check all of this. Mask out the footprint on your floor, then walk it — including the route in from the front door — before you order anything.
Two minutes for the whole room
- Measure the room's length and width at skirting height, and note anything that eats into them: radiators, window reveals, sockets, sloping ceilings, switches you need to reach.
- Write down the frame dimensions from the product listing, not the mattress size it holds.
- Subtract the frame width from the room width, halve it, then subtract your nightstand width. That leftover number is your real walkway.
- Add your platform deck height to your mattress thickness. That's the height your nightstand surface should match, plus or minus two inches.
- For every piece with drawers, walk out three feet in front of it and check what you've landed in.
- Open every door on the delivery route fully and measure the narrowest point, including turns.
- Tape the whole layout on the floor, then live with it for a day before buying.
When the numbers say no, change the shape of the bed
Sometimes the honest answer is that the piece you wanted doesn't belong in the room you have. A corner daybed is the classic escape from that. Because it runs along one wall with storage built into its return, it converts two dead walls into storage and leaves the middle of the floor open — and it needs no clearance behind or beside it on two sides.
Worked example with real numbers: in the same 120-inch-wide room, put a 46.7-inch-deep corner daybed along one wall and it leaves 73.3 inches of open floor. Put a 47.2-inch vanity on the opposite wall — 16.1 inches deep — and you still have 57.2 inches between them. That is enough for a proper dressing stool, drawer access, and a walkway, all in the room where a queen left you 11 inches.
Frequently asked questions
How much clearance do you need on each side of a bed?
Aim for 30 inches on any side someone walks along, and 36 inches where two people use the space or you carry laundry baskets through it. Below 24 inches turning sideways becomes unavoidable. If you can only get 30 inches on one side, fine — plan that as the getting-in-and-out side and accept that the other side is for storage, not access.
Can a queen bed fit in a 10×10 room?
Yes, and it's one of the most common layouts in apartments. But do the arithmetic first: a typical queen frame is about 62 to 63 inches wide, which leaves roughly 28.7 inches per side in a 120-inch-wide room. Put a standard 17 to 18-inch nightstand in each gap and you are down to around 11 inches. It works if you use one working side, use vertical storage, or accept a narrower bedside unit.
How high should a nightstand be?
Within about two inches of the top of your finished mattress, which normally means 22 to 26 inches. Add your frame's deck height to your actual compressed mattress thickness, then shop for that number. If you have a taller unit with multiple shelves, use whichever shelf lands in that band for the lamp, water glass and phone.
How much space do you need to open a dresser drawer?
Plan for 36 to 42 inches of clear floor in front of the piece. That covers a drawer sliding out roughly its own depth past the cabinet face plus enough room for a person to stand and look down into it. Under about 30 inches you can get drawers open but not use them properly, and below 24 the bottom drawers stop being reachable.
What is the minimum bedroom size for a king bed?
Common convention is around 12 by 12 feet, which leaves roughly 33 inches per side once you account for nightstands — workable but snug. For comfortable two-person access with nightstands and a walkway past the foot of the bed, 13 by 13 feet is a more realistic target. Always subtract the frame width, not the 76-inch mattress width.
What should I measure before ordering furniture online?
Four things: the room's width and length at floor level including skirting boards and radiators; the finished dimensions of the piece you're buying rather than the mattress size it takes; a clear three feet in front of anything with drawers or doors; and every doorway, hallway and turn on the delivery route. Measure the narrowest point on that route — it decides everything.
The 36-inch figure reflects minimum clear width for an accessible route in ADA guidance and standard practice for circulation space; 30 inches reflects widely used interior-design practice for single-user bedroom circulation. Product dimensions quoted are the published dimensions of the specific Aogllati items linked in this guide. Frame footprints given as ranges are typical market values and vary by design — plan from the listing, not from the range.
Measure once, order once
Every Aogllati listing publishes its full assembled dimensions, so you can plan before you buy rather than after. Shipped in 3–7 days from our New Jersey warehouse, backed by 30-day returns and a 2-year warranty.
Aogllati publishes planning guides for general information. Always confirm against the dimensions published on the product page you are ordering from.